
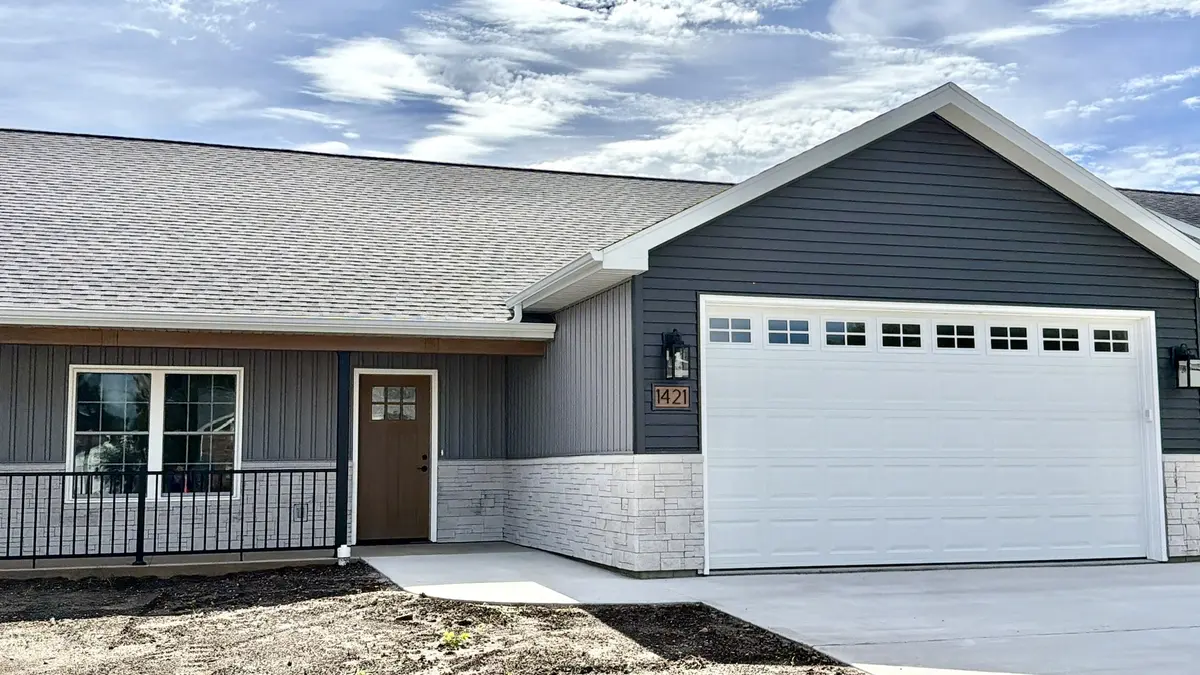

1421 North Ridge DR, Rock Falls, IL 61071
See all 38 photos
1421 North Ridge DR, Rock Falls, IL 61071
REQUEST A TOUR If you would like to see this home without being there in person, select the "Virtual Tour" option and your agent will contact you to discuss available opportunities.
In-PersonVirtual Tour
$ 433,000
Est. payment /mo
Save
Active

1421 North Ridge DR Rock Falls, IL 61071

2 Beds

2 Baths

1,545 SqFt


UPDATED:

Key Details

Property Type Single Family Home

Sub Type 1/2 Duplex

Listing Status Active

Purchase Type For Sale

Square Footage 1,545 sqft

Price per Sqft $280

MLS Listing ID 12450104

Bedrooms 2

Full Baths 2

HOA Fees $135/mo

Year Built 2025

Tax Year 2024

Lot Dimensions 50x135

Property Sub-Type 1/2 Duplex

Property Description

The Ease of One-Level Living plus the comfort of a new home! Enjoy a beautiful blend of comfort, quality and convenience in this thoughtfully designed new construction home. With 1,545 sq.ft. of living space, this inviting home features an open-concept great room with vaulted ceiling and a gas fireplace, a kitchen with quartz countertops and appliance allowance, and a bright heated sunroom that provides the perfect place to relax and entertain. Two bedrooms, two full baths, first-floor laundry and a two-car attached garage make everyday living easy! Step outside to enjoy the 14'x14' maintenance-free deck, while the full basement offers abundant storage and future possibilities. Quality details include Pella Windows, solid-core interior doors, energy-efficient insulation and a high-efficiency gas furnace. Best of all, lawn care and snow removal are included for $135 monthly, leaving you more time to enjoy your home and less time worrying about home maintenance. Discover a simpler, more comfortable way to live! Schedule a private showing today!

Location

State IL

County Whiteside

Area Rock Falls

Rooms

Basement Unfinished, Bath/Stubbed, Full

Interior

Interior Features Vaulted Ceiling(s), 1st Floor Bedroom, 1st Floor Full Bath

Heating Gas

Cooling Central Air

Fireplaces Number 1

Fireplaces Type Gas Log

Fireplace Y

Laundry Main Level

Exterior

Garage Spaces 2.0

Roof Type Asphalt

Building

Dwelling Type Attached Single

Building Description Vinyl Siding,Stone, No

Story 1

Sewer Public Sewer

Water Public

Structure Type Vinyl Siding,Stone

New Construction true

Schools

Elementary Schools Montmorency School K-8

Middle Schools Montmorency School K-8

High Schools Rock Falls Township High School

School District 145 , 145, 301

Others

HOA Fee Include Lawn Care,Snow Removal

Ownership Fee Simple

Special Listing Condition None

Pets Allowed Cats OK, Dogs OK


Midwest Real Estate Data (MRED) IDX
Listed by Patricia Sword of  RE/MAX Sauk Valley 
Realty Executives Elite

Realty Executives Elite

Designated Managing Broker/ Owner

+1(630) 660-9642

GET MORE INFORMATION

Name
Phone*
Message

Go tour this home

1421 North Ridge DR