


$790,000
$799,000
1.1%For more information regarding the value of a property, please contact us for a free consultation.
13836 Amelia DR Lemont, IL 60439
4 Beds
2.5 Baths
3,318 SqFt
Key Details
Sold Price $790,000
Property Type Single Family Home
Sub Type Detached Single
Listing Status Sold
Purchase Type For Sale
Square Footage 3,318 sqft
Price per Sqft $238
Subdivision Kettering Estates
MLS Listing ID 12654858
Sold Date 07/17/26
Bedrooms 4
Full Baths 2
Half Baths 1
HOA Fees $29/ann
Year Built 2016
Annual Tax Amount $14,247
Tax Year 2024
Lot Size 10,410 Sqft
Lot Dimensions 10412
Property Sub-Type Detached Single
Property Description
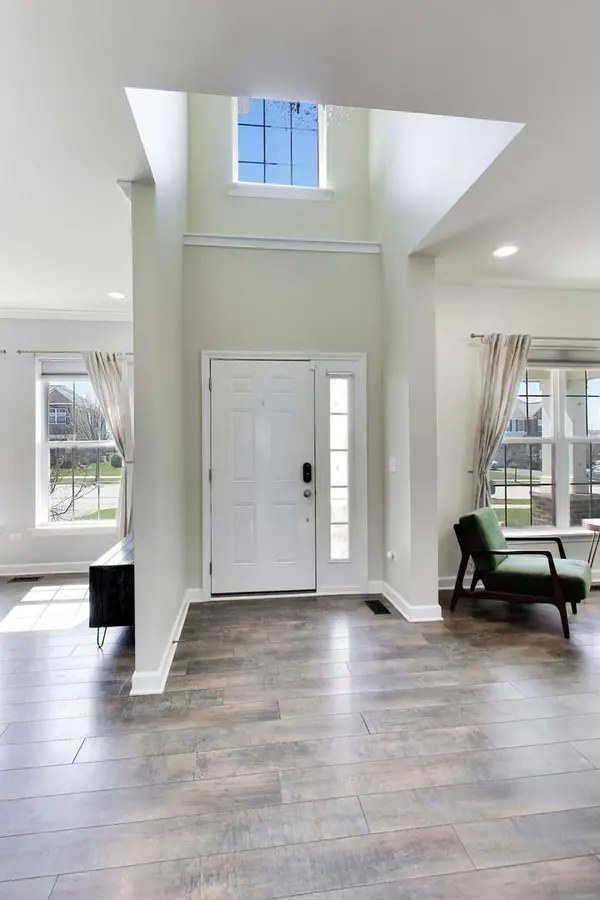
From the moment you arrive, this home makes a statement with its exceptional curb appeal, inviting presence, and impressive design that truly stands out from the rest. Better than new and offering the feel of modern new construction without the wait, this beautifully designed residence blends style, comfort, and functionality in every detail. Offering over 3,300 square feet of thoughtfully planned living space, the home features 4 generously sized bedrooms, 2.5 bathrooms, a dedicated office, and an oversized loft that creates the perfect flex space for a second living area, media room, playroom, or work-from-home retreat. The expansive full basement, already roughed in for an additional bathroom, offers endless possibilities to customize and expand your living space even further. A spacious 3-car garage adds convenience and storage rarely found at this level. The backyard is equally impressive and designed to be enjoyed year-round. Fully fenced and beautifully finished, this outdoor retreat is ideal for entertaining, relaxing, and making memories. Enjoy elevated views from the oversized deck or gather below on the stunning stamped concrete patio featuring a large pergola with electric, creating the perfect atmosphere for shade, privacy, and evening ambiance. Inside and out, this home has been meticulously maintained and thoughtfully updated with modern finishes, spacious living areas, and the kind of layout today's buyers are searching for. A home warranty is also included, offering additional peace of mind. Set within desirable Kettering Estates, this home offers more than just beautiful living spaces. It offers a lifestyle. From charming downtown Lemont and scenic parks to restaurants, trails, and top local amenities, the location combines community, convenience, and everyday enjoyment. This is more than just a beautiful home, it's a place that instantly feels special the moment you pull up. Schedule your private showing today and experience everything this exceptional property has to offer.
Location
State IL
County Cook
Area Lemont
Rooms
Basement Unfinished, Bath/Stubbed, Egress Window, 9 ft + pour, Full, Daylight
Interior
Interior Features Walk-In Closet(s)
Heating Natural Gas, Forced Air
Cooling Central Air
Flooring Laminate
Fireplaces Number 1
Fireplaces Type Gas Log
Equipment Ceiling Fan(s), Sump Pump, Radon Mitigation System
Fireplace Y
Appliance Double Oven, Microwave, Dishwasher, Refrigerator, Washer, Dryer, Disposal, Stainless Steel Appliance(s), Cooktop, Humidifier
Laundry Main Level, None
Exterior
Exterior Feature Lighting
Garage Spaces 3.0
Community Features Park, Curbs, Sidewalks, Street Lights, Street Paved
Roof Type Asphalt
Building
Lot Description Garden
Building Description Aluminum Siding,Brick, No
Sewer Public Sewer
Water Public
Level or Stories 2 Stories
Structure Type Aluminum Siding,Brick
New Construction false
Schools
Elementary Schools Oakwood Elementary School
Middle Schools River Valley Elementary School
High Schools Lemont Twp High School
School District 113A , 113A, 210
Others
HOA Fee Include Other
Ownership Fee Simple w/ HO Assn.
Special Listing Condition Home Warranty
Read Less
Want to know what your home might be worth? Contact us for a FREE valuation!

Our team is ready to help you sell your home for the highest possible price ASAP

© 2026 Listings courtesy of MRED as distributed by MLS GRID. All Rights Reserved.
Bought with Courtney Monaco of Keller Williams Experience
Nearby Locations