


$310,000
$380,000
18.4%For more information regarding the value of a property, please contact us for a free consultation.
7308 Catalpa AVE W Woodridge, IL 60517
3 Beds
1.5 Baths
1,950 SqFt
Key Details
Sold Price $310,000
Property Type Single Family Home
Sub Type Detached Single
Listing Status Sold
Purchase Type For Sale
Square Footage 1,950 sqft
Price per Sqft $158
MLS Listing ID 12735316
Sold Date 10/27/26
Style Ranch
Bedrooms 3
Full Baths 1
Half Baths 1
Year Built 1964
Annual Tax Amount $6,247
Tax Year 2025
Lot Size 9,147 Sqft
Lot Dimensions 9148
Property Sub-Type Detached Single
Property Description
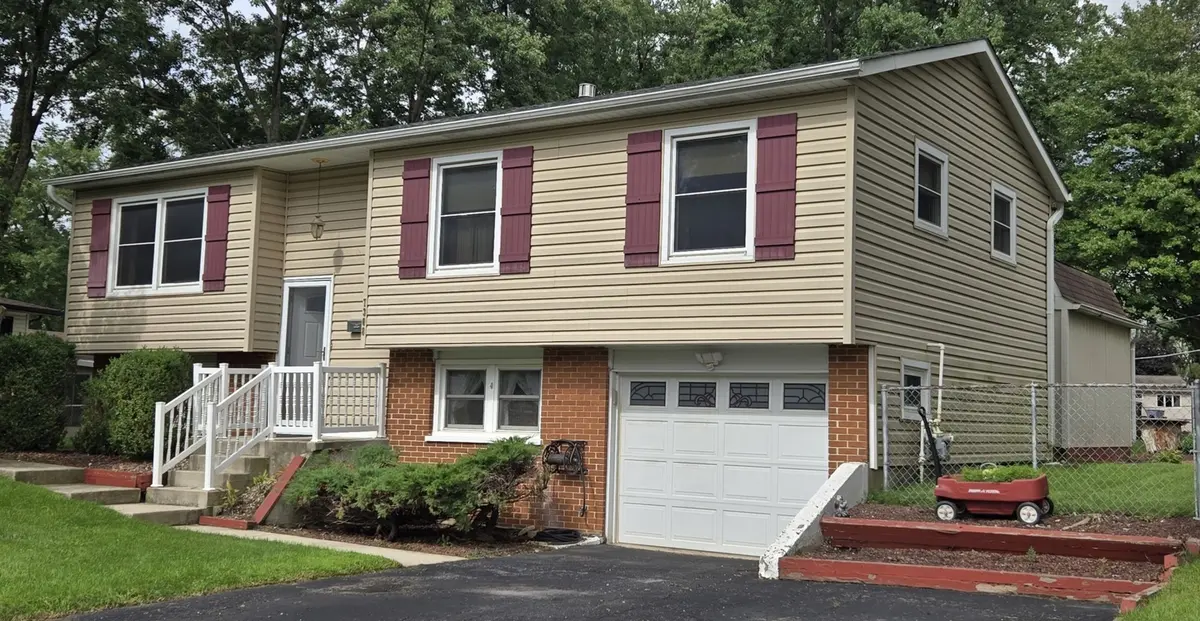
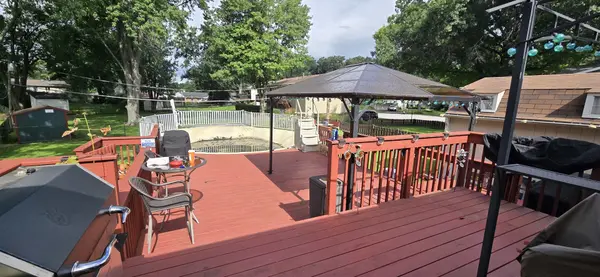
Welcome to 7308 Catalpa Avenue in Woodridge! This inviting raised ranch offers an appealing combination of comfortable main-level living, versatile lower-level space, and an expansive fenced backyard designed for outdoor enjoyment. With a flexible floor plan and multiple areas to gather, work, relax, and entertain, this home delivers the space and functionality. Step inside to a bright and welcoming main level featuring a combined formal living and dining room. The flexible layout provides a comfortable setting for everyday living, dining, and entertaining. The chef's kitchen overlooks the backyard and features abundant cabinetry, offering excellent storage and a practical workspace for meal preparation. There is also ample room for a kitchen table, creating a convenient everyday dining area. All appliances are staying. Three spacious main-level bedrooms offer generous closet space and comfortable accommodations. The full bathroom features a soaking tub, providing a relaxing space to unwind at the end of the day. The lower level significantly expands the home's versatility. A large family room offers flexible possibilities and can also be configured as an additional bedroom, if desired, while the adjoining open area provides space for a home office, recreation area, hobby space, or other needs. A convenient half bath is located nearby, and the dedicated laundry room includes a washer, dryer, and utility sink. This additional living area gives you the flexibility to customize the space to suit your lifestyle. Within steps access the 1 car garage. Step outside and discover a fully fenced backyard, generous 20' x 20' deck providing plenty of room for outdoor dining, entertaining, or relaxing, while the heated above-ground pool creates an inviting setting for warm-weather enjoyment. The expansive yard offers plenty of possibilities for gardening, recreation, or creating your own outdoor retreat. A 10' x 12' storage shed provides valuable additional storage for lawn equipment, tools, seasonal items, and personal belongings. The property also features a one-car garage and private driveway with parking for up to four vehicles, providing convenient off-street parking and additional functionality. Located in a well-established neighborhood conveniently located near parks, schools, shopping, dining, and major transportation routes. This home offers room to live, room to entertain, and room to make the space your own with your finishing touches. It's an exceptional opportunity to enjoy living in a prime location in Woodridge. Upgrades made by the seller since ownership of the home: 20 x 20 deck, 10 x 12 shed, furnace, central air conditioner, hot water tank, above ground pool/heated, sliding door, roof, siding, full bathroom was updated with tub, vanity, light fixtures, toilet, floor tile and shower **New tear off roof coming mid-October 2026 **No interior photos are currently available, however seller is willing to show while they declutter.**
Location
State IL
County Dupage
Area Woodridge
Rooms
Basement None
Interior
Heating Gas
Cooling Central Air
Flooring Laminate, Carpet
Equipment CO Detectors, Ceiling Fan(s), Sump Pump, Backup Sump Pump;
Fireplace N
Appliance Range, Microwave, Refrigerator, Freezer, Washer, Dryer
Laundry Gas Dryer Hookup, In Unit, Sink
Exterior
Garage Spaces 1.0
Pool Above Ground
Community Features Curbs, Sidewalks, Street Lights, Street Paved
Roof Type Asphalt
Building
Lot Description Landscaped, Mature Trees
Building Description Vinyl Siding, No
Sewer Public Sewer
Water Lake Michigan, Public
Level or Stories Raised Ranch
Structure Type Vinyl Siding
New Construction false
Schools
School District 68 , 68, 99
Others
HOA Fee Include None
Ownership Fee Simple
Special Listing Condition None
Read Less
Want to know what your home might be worth? Contact us for a FREE valuation!

Our team is ready to help you sell your home for the highest possible price ASAP

© 2026 Listings courtesy of MRED as distributed by MLS GRID. All Rights Reserved.
Bought with Kamron Matmuratov of New Western
Nearby Locations