


$1,140,000
$1,175,000
3.0%For more information regarding the value of a property, please contact us for a free consultation.
8510 W 122nd PL Palos Park, IL 60464
6 Beds
5.5 Baths
6,485 SqFt
Key Details
Sold Price $1,140,000
Property Type Single Family Home
Sub Type Detached Single
Listing Status Sold
Purchase Type For Sale
Square Footage 6,485 sqft
Price per Sqft $175
MLS Listing ID 12765006
Sold Date 10/30/26
Style Traditional
Bedrooms 6
Full Baths 5
Half Baths 1
Year Built 1999
Annual Tax Amount $17,137
Tax Year 2025
Lot Size 0.823 Acres
Lot Dimensions 127x271x130x271
Property Sub-Type Detached Single
Property Description
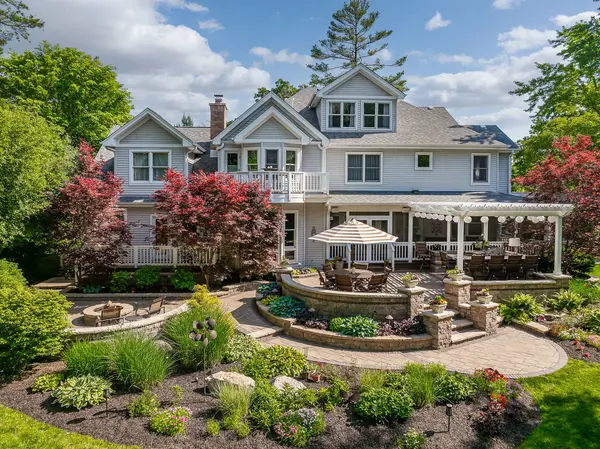
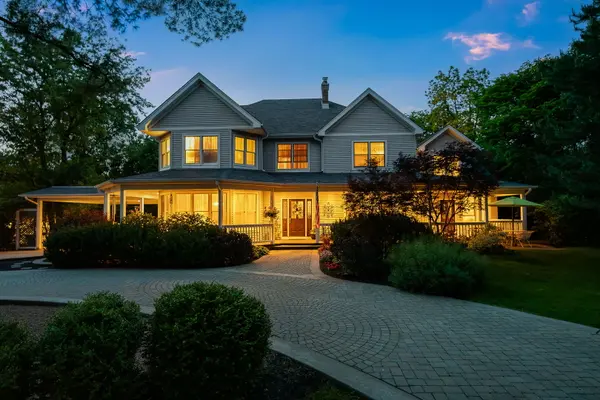
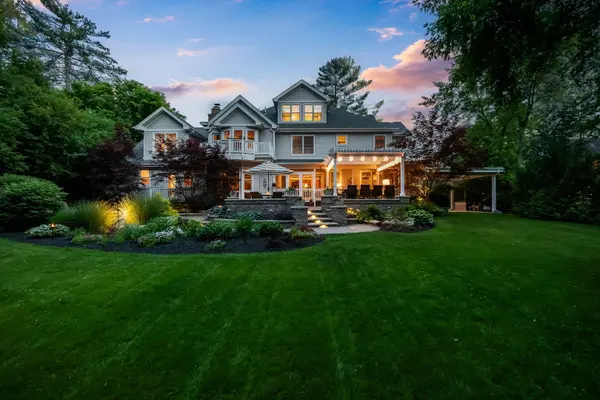
Spectacular storybook setting! Ultra custom residence that offers true space for multi-generational living set amidst majestic, wooded splendor in a gorgeous neighborhood. Remarkable lot creates privacy and multiple areas to entertain and unwind. Striking exterior accented by brick in a classic red hue. Gorgeous wrap around porch that adds character to this facade. Remarkable craftsmanship and millwork throughout the home and soaring 9ft ceilings on the main level. Refinished 3/4 oak hardwood flooring throughout. Formal dining room with wall-to-wall windows for plenty of natural light and crown molding. Spacious living room has a gorgeous brick fireplace and plenty of room to entertain. Stunning chef's kitchen includes custom cabinetry, granite countertops, stainless steel appliances, Thermador warming drawer, brick backsplash, center island for extra seating, pendant lighting, and a copper ceiling. Lovely breakfast room off the kitchen flows perfectly outside to the screened porch. Cozy screened porch is the ideal space to unwind with views of the verdant grounds. Incredible family room with a wall of custom-built ins and coffered ceiling detail. MAIN LEVEL RELATED LIVING wing with a private kitchen, full bedroom, and full bathroom. Spectacular master retreat with a massive walk in closet space to turn into your dream closet, plus an additional walk-in closet with custom organizers. Spa like master bath offers custom tower cabinetry on both sides of the vanity for ample storage, a whirlpool tub, a walk-in shower, private balcony overlooking verdant grounds, and incredible closet space with bonus room that could be an additional closet/dressing room. Four additional generous-sized bedrooms are on the second level (two share a fully updated bathroom) and the remaining two share a Jack and Jill bathroom. Massive third level bonus space with plush wall to wall carpeting is an ideal space for a playroom or exercise room.....the possibilities are endless. Finished WALKOUT lower level offers partial radiant heat flooring. Wonderful gaming area, custom wet bar, full bathroom, massive storage room/utility room/workshop. The beautifully landscaped, large private backyard boasts an outdoor kitchen with a pergola on a multi-level patio, including a dining terrace, a cozy fire pit and walkways through gardens and woods. Plenty of room remains to build your dream garage, pool and more! Many UPDATES INCLUDE: Porch Ceiling Fans & New Carpeting on the 3rd level (2026), Roof and Gutters, Second floor bathroom remodels, Double Wall Oven, Deck, Humidifier and Master Bedroom Balcony (2025), Chimney Rebuilt, Washer and Dryer (2023), Patio (2019), 3 Zoned heating/cooling, Full foundational wall for the porch support, dual Cat 5 cable runs from the basement to all the rooms, ADT Security system. Be sure to watch the full length video. Incredible offering in the luxury marketplace. One minute from Plush Horse, minutes from METRA, Palos Hospital, world renowned golf courses, and thousands of acres of forest preserves. PRICED BELOW REPLICATION VALUE! Watch fulll length video!
Location
State IL
County Cook
Area Palos Park
Body of Water Custom
Rooms
Basement Finished, Crawl Space, Exterior Entry, Partial
Interior
Interior Features Wet Bar, 1st Floor Bedroom, In-Law Floorplan, 1st Floor Full Bath, Built-in Features, Walk-In Closet(s), Coffered Ceiling(s), Special Millwork
Heating Gas, Forced Air, Radiant, Sep Heating Systems - 2+
Cooling Central Air, Zoned
Flooring Hardwood
Fireplaces Number 3
Fireplaces Type Gas Log, Gas Starter
Equipment Ceiling Fan(s), Sump Pump, Multiple Water Heaters
Fireplace Y
Appliance Double Oven, Microwave, Dishwasher, Refrigerator, Washer, Dryer, Stainless Steel Appliance(s), Wine Refrigerator, Cooktop, Range Hood, Humidifier
Laundry Main Level, Gas Dryer Hookup, Multiple Locations, Sink
Exterior
Exterior Feature Balcony, Fire Pit, Lighting
Community Features Street Paved
Roof Type Asphalt
Building
Lot Description Landscaped, Wooded, Mature Trees, Backs to Trees/Woods, Garden
Building Description Vinyl Siding,Brick, Yes
Sewer Public Sewer
Water Public
Level or Stories 3 Stories
Structure Type Vinyl Siding,Brick
New Construction false
Schools
Elementary Schools Palos East Elementary School
Middle Schools Palos South Middle School
High Schools Amos Alonzo Stagg High School
School District 118 , 118, 230
Others
HOA Fee Include None
Ownership Fee Simple
Special Listing Condition None
Read Less
Want to know what your home might be worth? Contact us for a FREE valuation!

Our team is ready to help you sell your home for the highest possible price ASAP

© 2026 Listings courtesy of MRED as distributed by MLS GRID. All Rights Reserved.
Bought with Craig Doherty of @properties Christies International Real Estate
Nearby Locations