

$339,500
$359,000
5.4%For more information regarding the value of a property, please contact us for a free consultation.
1401 Canal Shore DR Leclaire, IA 52753
3 Beds
2 Baths
1,026 SqFt
Key Details
Sold Price $339,500
Property Type Single Family Home
Sub Type Detached Single
Listing Status Sold
Purchase Type For Sale
Square Footage 1,026 sqft
Price per Sqft $330
MLS Listing ID 12645954
Sold Date 11/02/26
Bedrooms 3
Full Baths 2
Year Built 1950
Annual Tax Amount $4,774
Tax Year 2025
Lot Size 0.300 Acres
Lot Dimensions 40x328x42x322
Property Sub-Type Detached Single
Property Description
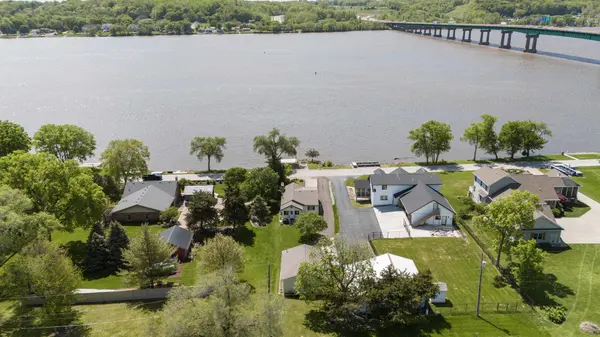
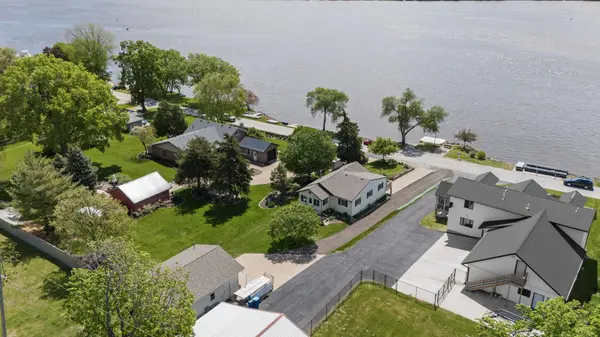
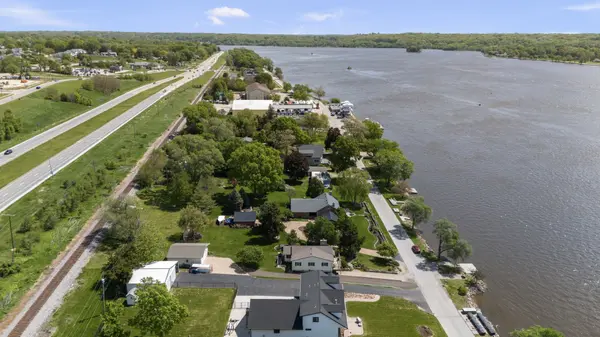
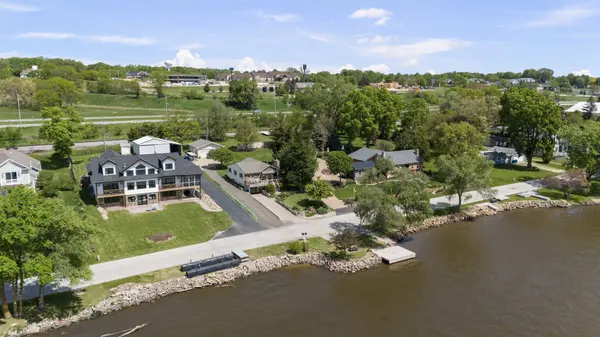
Have you ever imagined waking every morning to a tranquil view of the Mighty Mississippi? Here is your chance to own that view...and it comes with a 3 BR, 2 BA and oversized garage with heated floor. From the sunroom on the back of the home, you walk into the "L" shaped kitchen boasting granite countertops and an informal dining area. Living room has a view of grandeur. Furnace/air 2011, new well pump and air tank in 2020, roof (house and garage), gutters/downspouts 2021, front storm door 2023, deck, dock and water softener 2024. Not only is the basement a walk-out, it also has a workshop, two huge storage rooms, rec room and a full bath. The home is NOT in a flood plain.
Location
State IA
County Scott
Area Leclaire
Rooms
Basement Partially Finished, Storage Space, Full
Interior
Heating Gas
Cooling Central Air
Fireplaces Number 1
Fireplaces Type Gas Starter
Fireplace Y
Appliance Range, Refrigerator, Washer, Dryer, Water Softener Owned
Exterior
Exterior Feature Dock
Garage Spaces 2.0
Waterfront Description River Front,Waterfront
View Water
Roof Type Asphalt
Building
Sewer Public Sewer
Water Well
Level or Stories 1 Story
Structure Type Vinyl Siding,Frame
New Construction false
Schools
School District 5250 , 5250, 5250
Others
HOA Fee Include None
Special Listing Condition Standard
Read Less
Want to know what your home might be worth? Contact us for a FREE valuation!

Our team is ready to help you sell your home for the highest possible price ASAP

© 2026 Listings courtesy of MRED as distributed by MLS GRID. All Rights Reserved.
Bought with Jeremy Albrecht of Prestige Realty QC
Nearby Locations